
The kitchen is one of the most frequently used spaces in a home, so even small signs of wear can become noticeable over time. Outdated finishes, limited storage, worn flooring, insufficient lighting, and aging fixtures can affect both the appearance and functionality of the room. A kitchen refresh provides an opportunity to address these concerns while creating a space that better reflects the way a household cooks, gathers, and spends time together.
Whether you want a modern cooking space, a warm gathering area, or a more organized room for everyday meals, thoughtful updates can make a noticeable difference. From major improvements to finishing touches, the following ideas can help create a kitchen that feels refreshed, functional, and comfortable.
Plan the Right Changes for Your Space

A successful kitchen update starts with a clear plan. Before selecting materials or scheduling work, identify the features that are no longer meeting your needs. This may include outdated finishes, inadequate storage, an inefficient layout, worn surfaces, or insufficient workspace.
A kitchen remodel can address several of these concerns at once. Depending on the project, homeowners may update storage, flooring, countertops, lighting, appliances, plumbing fixtures, and other elements. Larger projects may also involve changing the layout to improve the flow between preparation, cooking, cleaning, and dining areas.
The existing dimensions of the room should guide design decisions. A smaller kitchen may benefit from features that maximize vertical storage and open up usable counter space, while a larger kitchen may have room for an island, seating area, or additional storage.
It is helpful to distinguish between needs and preferences during the planning stage. A homeowner may need additional outlets or better lighting, for example, while decorative changes may be considered optional. Establishing priorities can help keep the project focused.
The order of work also matters. Structural changes, plumbing, electrical work, flooring, storage installation, and surface updates may need to happen in a particular sequence. Coordinating these elements before work begins can reduce the possibility of having to redo completed work.
Choose a Durable Surface for Food Preparation
Countertops receive considerable daily use. They are exposed to spills, heat, food preparation, cleaning products, and regular contact with dishes and kitchen equipment. Choosing a surface that fits both the household’s style and everyday habits can make the kitchen easier to maintain.
Stone countertops can provide a durable and visually distinctive work surface. Natural and engineered stone options come in a variety of colors, patterns, and finishes, allowing homeowners to select a style that complements the rest of the kitchen.
When evaluating countertop materials, consider how the surface will be used. Some homeowners may prioritize resistance to staining, while others may be more concerned with appearance, maintenance, or the ability to withstand regular cooking activity.
The edge profile can also affect the finished appearance. Simple edges may suit a streamlined kitchen, while more decorative profiles can complement traditional design styles. The thickness and finish of the surface can further influence the overall look.
Countertops should be considered alongside other major finishes. A surface with prominent veining or patterns may work best with simpler cabinet colors and backsplashes, while a more understated counter can provide flexibility for bolder elements elsewhere.
Before selecting a material, homeowners should ask about cleaning requirements, sealing needs, heat resistance, and other care considerations. Understanding how a surface should be maintained can help preserve its appearance after installation.
Add Natural Beauty With a Classic Surface
Natural stone can give a kitchen a distinctive appearance while providing a practical work area. Its variations in color and pattern can add visual interest without requiring elaborate decorative elements.
A granite countertop can complement a range of kitchen styles. Depending on the selected slab, granite may feature subtle variations or more pronounced patterns. Because each natural stone slab has its own characteristics, homeowners should review the actual material when possible rather than relying solely on a small sample.
Color coordination is an important part of the selection process. Countertops can be matched or contrasted with cabinets, backsplashes, flooring, and appliances. Neutral granite can provide flexibility, while more dramatic patterns can serve as a focal point.
The finish can influence both appearance and maintenance. Different finishes create different textures and levels of reflectivity, so homeowners should consider how the surface will look under the kitchen’s lighting.
Granite also requires appropriate care. Homeowners should follow the manufacturer’s or fabricator’s recommendations for cleaning and maintenance. Depending on the specific material and treatment, sealing may be necessary to help protect the surface.
Because countertops are prominent features, taking time to compare samples, colors, patterns, and finishes can help homeowners make a choice that works with the entire room rather than selecting a surface in isolation.
Update the Floor for a Fresh Foundation
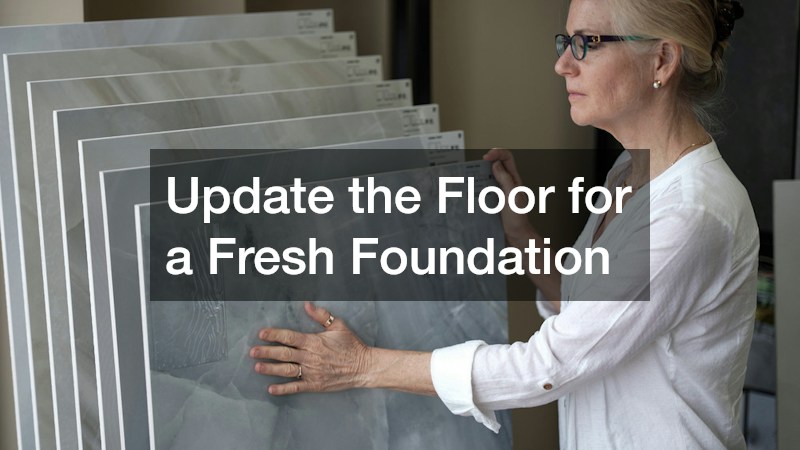
Kitchen flooring must withstand frequent foot traffic, spills, dropped items, and routine cleaning. Replacing an outdated floor can make the room feel substantially different while providing an opportunity to choose a material suited to everyday use.
Flooring installation should be planned alongside other kitchen improvements. If cabinets, appliances, or an island are being replaced or repositioned, homeowners should determine how the flooring will interact with these features before work begins.
Several flooring materials may be appropriate for kitchens, depending on the home’s style and the homeowner’s preferences. Tile, luxury vinyl, hardwood, laminate, and other materials can offer different combinations of appearance, durability, maintenance requirements, and cost.
The color and pattern of the floor should also complement the rest of the room. A highly patterned floor may become a visual focal point, while a simpler finish can allow countertops, cabinets, or lighting fixtures to stand out.
Homeowners should also consider moisture exposure. Kitchens are vulnerable to spills and occasional leaks, so the selected material should be appropriate for the environment and installed according to manufacturer specifications.
Proper preparation is another important consideration. An uneven or damaged subfloor can affect the finished surface, so existing conditions should be evaluated before installation. Addressing underlying problems can contribute to a more consistent and durable result.
Refresh Your Storage and Organization
Storage has a major effect on how efficiently a kitchen functions. When dishes, cookware, ingredients, and appliances do not have designated locations, countertops can quickly become cluttered. Updating storage can create a cleaner appearance while making everyday tasks easier.
A cabinet can provide more than basic storage. The configuration of doors, drawers, shelves, and interior organizers can determine how effectively available space is used. Homeowners should consider which items need to be stored and how frequently each item is accessed.
Tall storage can make use of vertical space, while deep drawers may be convenient for pots, pans, or other larger items. Specialized storage features can also be used for spices, baking supplies, trash and recycling containers, or small appliances.
The exterior design matters as well. Cabinet colors, materials, door profiles, and finishes can establish the overall character of the kitchen. Light finishes can create an open appearance, while darker finishes may provide contrast and depth.
When replacing storage, homeowners should think about the placement of frequently used items. Keeping everyday dishes, cooking utensils, and ingredients within convenient reach can make meal preparation more efficient.
The layout should also account for appliance doors, drawers, and walkways. Storage that technically fits into a space may still be inconvenient if it blocks another cabinet or interferes with movement when opened.
Add Finishing Details to Your Storage
Small details can have a significant effect on the finished appearance of a kitchen. Hardware is one example. Changing knobs, pulls, and handles can refresh existing storage without necessarily requiring complete replacement.
Cabinet hardware comes in many styles, finishes, and sizes. The selection can reinforce the overall design of the room. Sleek pulls may complement a contemporary kitchen, while more traditional knobs or handles can work with classic cabinetry.
Consistency is generally important when selecting hardware. Using complementary pieces throughout the kitchen can create a more cohesive appearance. However, different hardware styles may be appropriate for different types of storage if the finishes and overall design remain coordinated.
Size should also be considered. Hardware needs to be comfortable to grip and proportional to the cabinet or drawer. Oversized pulls can become a prominent design feature, while smaller pieces may provide a more understated appearance.
Homeowners should also think about placement. Consistent positioning can make cabinetry look more orderly, particularly when a kitchen includes many drawers and doors.
Hardware replacement can be a relatively simple way to change the character of a kitchen. Before purchasing new pieces, measure existing holes and consider whether the new hardware will require different mounting locations.
Address Kitchen Plumbing Needs

Water fixtures are essential to kitchen functionality. The sink, faucet, dishwasher connections, garbage disposal, and related plumbing components all need to work together properly. During a kitchen update, these systems should be considered before new finishes are installed.
A plumbing company can evaluate existing connections and help address changes associated with a renovation. This may be particularly important if the sink, dishwasher, refrigerator water line, or other fixtures are being relocated.
Moving plumbing can involve work behind walls, beneath floors, or inside cabinets. Planning these changes early can help prevent conflicts with other parts of the project.
Homeowners may also use an update as an opportunity to replace aging fixtures. A new faucet, sink, or other component can improve both appearance and functionality. However, compatibility with existing plumbing connections should be confirmed before purchasing new equipment.
Water leaks deserve prompt attention. Even a small leak beneath a sink can damage cabinetry and flooring if left unresolved. During a renovation, checking exposed plumbing connections can help identify problems before new materials cover the area.
When plumbing work is needed, homeowners should also consider applicable building requirements. Professional guidance can help ensure that changes are approached appropriately for the home’s existing system and local requirements.
Keep Water Fixtures Working Properly
Kitchen plumbing requires ongoing attention even after a renovation is complete. Regular care can help homeowners identify minor issues before they become more disruptive problems.
Plumbing service may be needed when faucets drip, drains repeatedly clog, water pressure changes unexpectedly, or fixtures show signs of leakage. Addressing these issues early can help limit damage to surrounding cabinets, floors, and walls.
The area beneath the sink is particularly important to inspect. Homeowners can periodically look for moisture around supply lines, drain connections, and the base of the cabinet. Musty odors or swollen cabinet materials may also indicate a moisture problem.
Drains should be used appropriately to reduce the risk of clogs. Grease, fibrous food scraps, and other materials can create blockages or interfere with the operation of a garbage disposal.
Faucets and other fixtures can also accumulate mineral deposits, particularly in areas with hard water. Following appropriate cleaning recommendations can help preserve their appearance and function.
A kitchen refresh is an opportunity to think about long-term maintenance. Choosing accessible fixtures and keeping important plumbing connections easy to inspect can make future service more straightforward.
Improve Lighting and Electrical Functionality
Good lighting can make a kitchen more comfortable to use while highlighting the room’s design. A combination of general, task, and accent lighting can help illuminate different areas according to how they are used.
An electrician can evaluate existing electrical components and help homeowners plan lighting or outlet changes. This can be especially useful when a kitchen is being redesigned or when additional appliances are being added.
Task lighting can be positioned over work areas such as countertops, sinks, and cooking surfaces. Under-cabinet lighting can provide illumination where overhead fixtures may not adequately light the workspace.
Ambient lighting can establish the overall brightness of the room, while decorative fixtures can add a design element above an island or dining area. Combining different types of lighting can make it easier to adjust the atmosphere for cooking, cleaning, dining, and entertaining.
Electrical outlets should also be considered. Homeowners often use multiple small appliances in a kitchen, so convenient outlet placement can reduce the need for extension cords.
Safety should remain a priority when making electrical changes. Existing wiring, circuits, and electrical equipment should be evaluated as needed, particularly in older homes or kitchens receiving significant upgrades.
Furnish Your Kitchen for Comfort and Style

Furniture can make a kitchen feel more complete while providing additional seating, storage, or workspace. The right pieces should fit the dimensions of the room and support the way the household uses the space.
A furniture store can provide options for kitchen tables, chairs, stools, storage pieces, and other furnishings. Before selecting anything, measure the available space and consider how much clearance is needed for walking and opening cabinets or appliances.
Kitchen seating should be comfortable and appropriately sized for the counter or table. If stools are being placed at an island, homeowners should consider seat height and available legroom.
A dining table can create a designated area for meals, homework, or conversation. In smaller kitchens, a compact table or flexible seating arrangement may provide useful functionality without overwhelming the room.
Furniture finishes should also work with the kitchen’s existing materials. Wood tones, upholstery, metal finishes, and other details can either complement or contrast with cabinets, counters, and flooring.
Storage furniture may be useful when built-in storage is limited. Freestanding shelving, carts, or other pieces can provide additional space while offering flexibility if the kitchen’s needs change.
The goal is to create a balance between comfort and movement. Furniture should provide useful functions without making the kitchen feel crowded. Measuring carefully and considering how people move through the room can help homeowners select pieces that enhance rather than obstruct the space.
A complete kitchen refresh can change both the appearance and functionality of one of the home’s most frequently used rooms. Whether the project involves major renovations or a series of targeted improvements, thoughtful planning can help ensure that the finished space feels cohesive and works well for everyday activities.
Ultimately, a refreshed kitchen should be more than visually appealing. It should provide a practical environment for preparing meals, organizing household items, gathering with others, and handling everyday routines. By approaching the project as a complete space rather than a collection of individual features, homeowners can create a kitchen that feels comfortable, organized, and suited to their lifestyle.